

7432 Jarboe StreetKansas City, MO64114
Due to the health concerns created by Coronavirus we are offering personal 1-1 online video walkthough tours where possible.
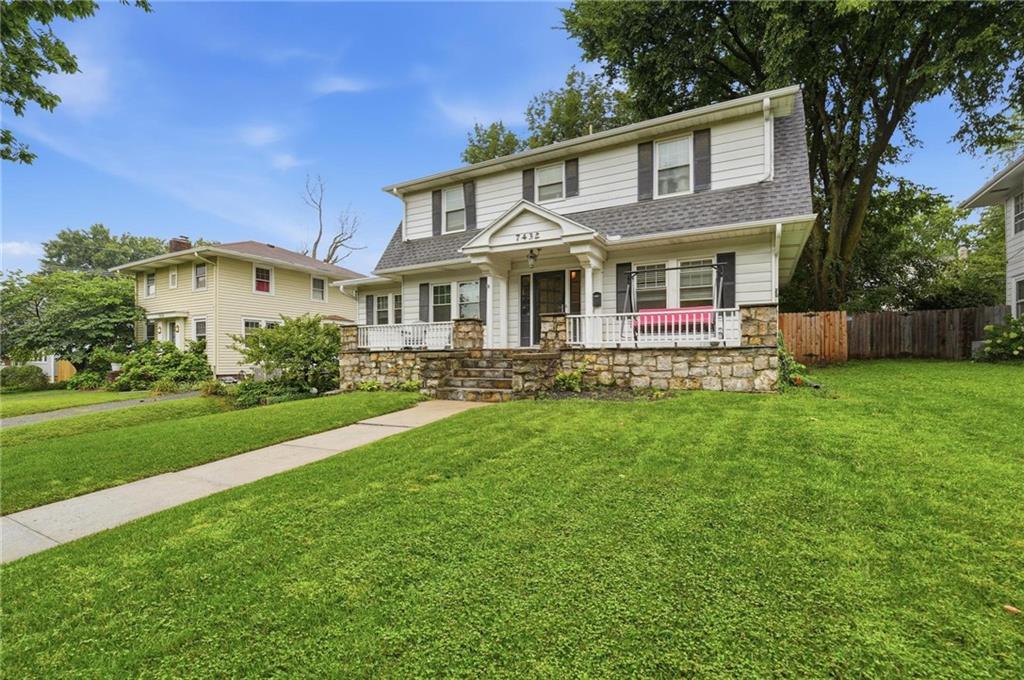
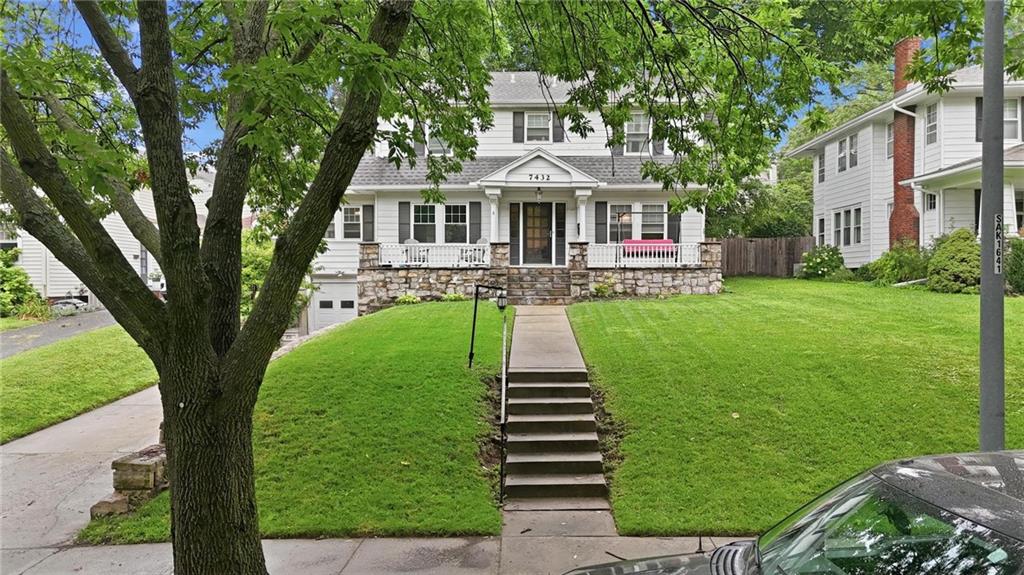
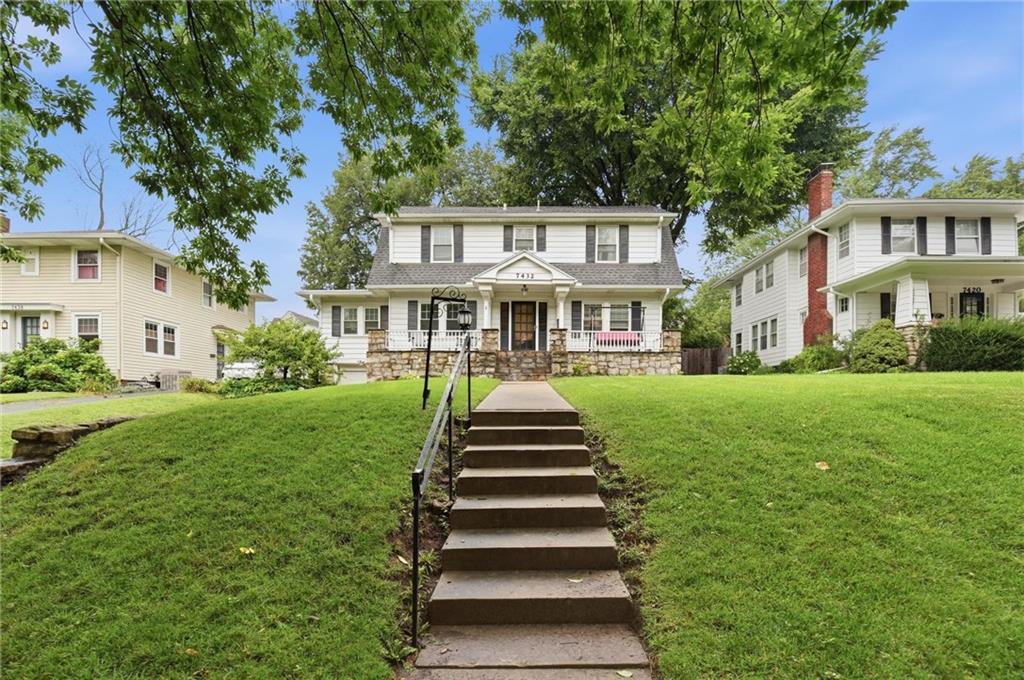
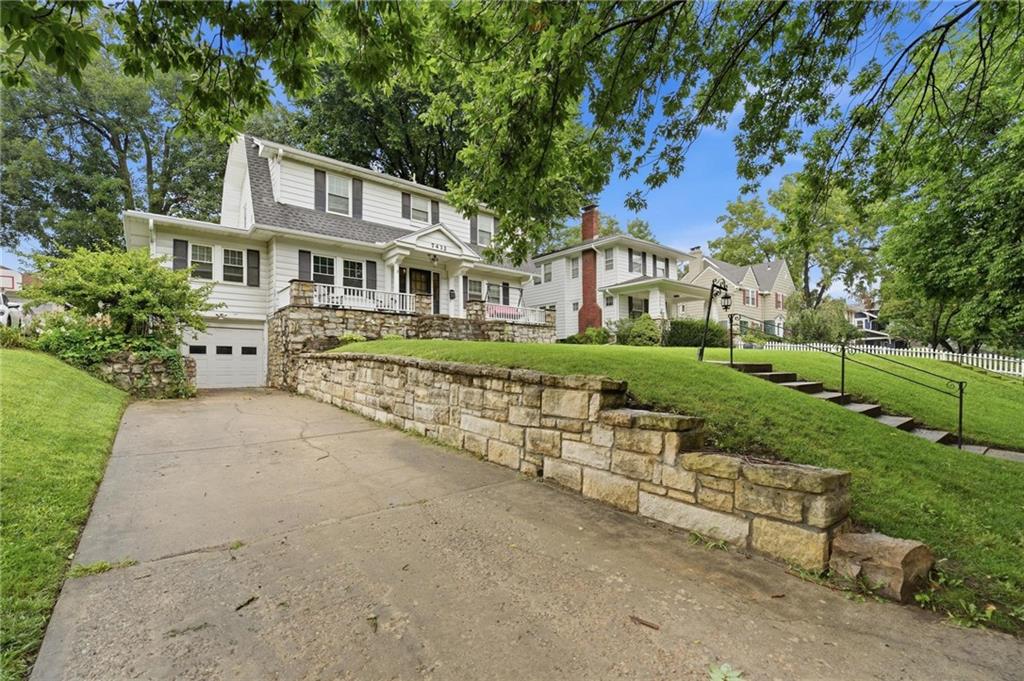
NEW PRICE, IMPROVEMENTS COMING SOON! A great opportunity just got even better! This charming three-bedroom home, nestled in a wonderful and inviting neighborhood, is now being offered at a newly reduced price—with additional updates and improvements already on the way. This has been a well-lived-in and enjoyed home, and with the property soon to be vacant, the seller is preparing to give it a fresh start for its next owner. Planned improvements include fresh interior paint throughout, siding repairs, new bathroom fixtures, and select window repairs, helping refresh the home while still leaving plenty of opportunity for the next owner to add their own style and personality. Inside, you'll find comfortable living spaces with plenty of room to spread out. The finished basement provides valuable additional living space and includes a non-conforming fourth bedroom—ideal for guests, a home office, workout room, or additional flex space. Outside, one of the home's highlights is the covered patio overlooking a spacious backyard, creating a wonderful setting for morning coffee, weekend barbecues, entertaining friends and family, or simply relaxing at the end of the day. With a new price, improvements coming soon, a versatile finished basement, spacious backyard, and welcoming neighborhood, this home offers an exciting opportunity for its next owner. Come take another look and imagine the possibilities as this home gets ready for its next chapter.
| 14 hours ago | Listing updated with changes from the MLS® | |
| 15 hours ago | Price changed to $469,900 | |
| 2 months ago | Listing first seen on site |

The information displayed on this page is confidential, proprietary, and copyrighted information of Heartland Multiple Listing Service, Inc. (“Heartland MLS”). Copyright 2026, Heartland Multiple Listing Service, Inc. Heartland MLS and United Real Estate Kansas City do not make any warranty or representation concerning the timeliness or accuracy of the information displayed herein. In consideration of the receipt of the information on this page, the recipient agrees to use the information solely for the private noncommercial purpose of identifying a property in which the recipient has a good faith interest in acquiring.
Terms of Use
Last checked 2026-10-10 03:08 AM CDT